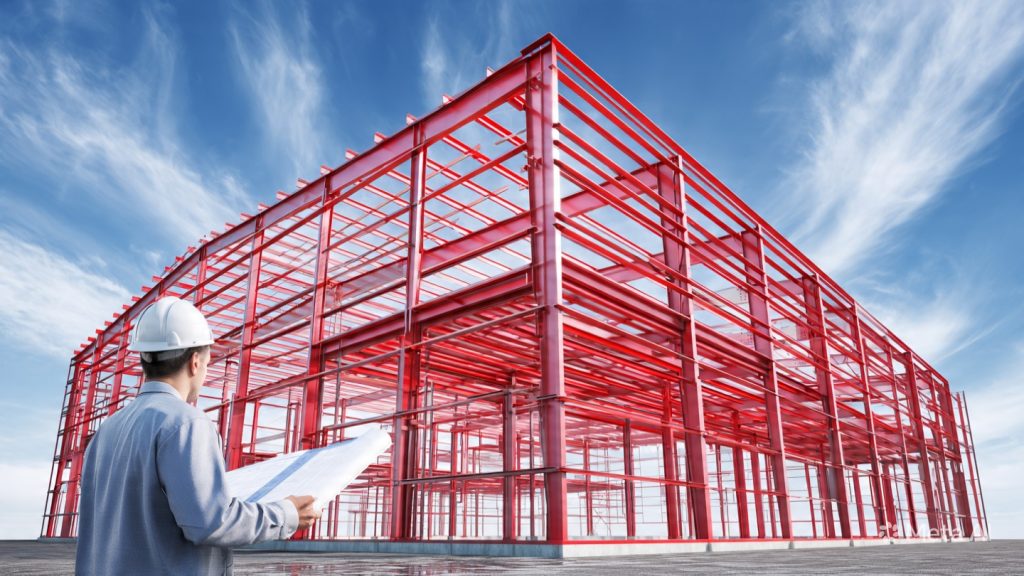
Why Top Commercial Metal Building Contractors in OKC Choose Pre-Engineered Steel Over Wood
When you are planning a brand-new commercial development, industrial warehouse, or agricultural facility around Oklahoma City, one of the first major forks in the road is deciding what core structural material to use. For decades, the default choice for smaller retail spots or simple storage units was traditional wood framing. However, look around the expanding commercial corridors of Oklahoma County today, and you will notice a clear, undeniable trend. The skyline is being shaped by high-grade structural metal.
Top-tier commercial metal building contractors choose pre-engineered steel over wood construction because it offers superior durability, faster construction times, and significant long-term financial savings. In a region where weather conditions can switch from blazing summer heat to violent, tornado-producing supercells in a matter of hours, your structural framing needs to be completely bulletproof. As an established metal construction company, Metal Contractors has spent years watching how different building systems perform under pressure.
Choosing steel isn’t just about selecting a stronger material. It is a strategic business decision that protects your initial investment, dramatically cuts down on continuous facility maintenance, and ensures your interior space is optimized for maximum daily productivity. Let’s dive deep into why modern commercial enterprises are permanently moving away from traditional timber framing.
The Ultimate Financial Showdown: Initial Investment vs. Lifetime Value
A common misconception among business owners is that wood is always the cheaper route for commercial framing. While raw wood might look less expensive on a basic invoice, looking at the initial material costs alone ignores the comprehensive reality of modern construction expenses. When you partner with experienced metal building contractors near me, the total financial calculation changes completely.
Upfront Project Costs and Spatial Material Efficiency
Pre-engineered metal buildings (PEMBs) are meticulously designed and manufactured in highly controlled factory settings. Every individual beam, primary column, roof panel, and secondary support girt is fabricated to exact measurements before it ever arrives at your job site. Because this process is highly standardized, material waste is virtually eliminated.
When building with wood, you end up paying for significant material overages, job site modifications, scrap piles, and expensive field corrections. For structural shell components in the Oklahoma City market, a pre-engineered steel frame provides predictable, fixed material pricing that protects commercial budgets from unexpected surprises. This specialized factory efficiency helps local commercial metal building contractors control costs from the very beginning of the design phase.
The Real Long-Term Savings: Maintenance, Upkeep, and Insurance Rates
The real financial divergence happens after your building is constructed and starts its operational life. Wood structures are constantly susceptible to a long list of expensive environmental hazards. They attract destructive wood-boring insects like termites, they warp and rot when exposed to moisture leaks, and they can develop structural mold problems that compromise indoor air quality. Remediating these issues requires continuous cash outlays for chemical pest treatments, painting, sealing, and structural repairs.
Conversely, a premium frame provided by an oklahoma metal building contractors team requires almost zero maintenance over its multi-decade lifespan. Steel does not warp, split, rot, or burn. It doesn’t provide a food source for pests, and it resists moisture damage when properly sealed with high-performance exterior panels.
Furthermore, Oklahoma commercial property insurance providers are fully aware of these material performance differences. Because steel is inherently non-combustible and significantly less vulnerable to severe weather damage, operating out of a pre-engineered steel facility can qualify your business for substantial property insurance discounts—often saving you 15% to 25% on annual premiums compared to an identical wood-framed alternative.

Engineered to Endure: Withstanding Oklahoma’s Extreme Weather Trends
Oklahoma’s climate is famously demanding on commercial infrastructure. Between intense spring tornado outbreaks, sweeping summer straight-line winds, heavy winter ice accumulations, and sudden seismic shifts, local buildings undergo severe physical stress year after year.
Wind Loads, Uplift Resistance, and System-Level Frame Integrity
To survive these extreme local conditions, a commercial facility must be designed as a single, unified structural system where all loads are transferred safely into the concrete foundation. This is where a specialized structural steel contractor brings irreplaceable value to your engineering team.
Pre-engineered metal buildings are specifically calculated to withstand regional wind requirements, with designs engineered to safely handle wind speeds ranging from 140 to 180 MPH. The primary rigid frames, secondary steel purlins, and heavy-duty structural anchoring mechanisms work together to resist the intense uplift forces generated during severe thunderstorms.
Wood-framed buildings rely heavily on nails, staples, and light metal plates to hold their rafters and walls together. Under high wind pressures, these wood connections easily pull apart, leading to sudden roof failures and total structural collapses.
How Structural Steelwork Beats Timber Framing Under Pressure
The uniform molecular properties of structural steel provide unmatched structural resilience. Wood is an organic material filled with natural knots, grains, and hidden structural imperfections that can cause it to snap unpredictably under extreme weight or bending stress.
Steel features consistent, tested yield strength across every square inch. When a professional structural steelwork contractors team installs hot-rolled red iron steel columns, they are building a frame capable of supporting massive commercial roof loads while retaining the precise flexibility needed to absorb mechanical forces without fracturing. For local business owners, this engineering precision means better peace of mind when severe storms sweep across the plains.

Accelerating the Construction Timeline: Speed That Saves You Capital
In the commercial real estate world, time is literal money. Every single week your construction project drags on is another week you are paying high-interest builder loans, managing field labor overhead, and losing out on operational business revenue.
Prefabricated Manufacturing vs. Stick-Built On-Site Labor
Traditional timber construction is an incredibly slow, labor-intensive process. Carpenters must measure, cut, align, and hammer thousands of individual pieces of wood directly on the job site. This leaves your project timeline completely vulnerable to severe weather delays, local labor shortages, and human measuring errors.
When you work with pre engineered metal building contractors near me, the on-site workflow is entirely transformed. While your foundation crew is still pouring and curing the concrete slab in Oklahoma City, your steel building components are already being manufactured inside an indoor facility.
When the building package arrives at your job site, it acts like a precision-engineered assembly kit. All columns and beams are pre-punched, pre-welded, and clearly labeled. Erecting a 50×100 commercial metal building can often be completed in a fraction of the time required for a traditional wood structure, allowing your company to move in and start turning a profit months ahead of schedule.
Minimizing On-Site Congestion and Disruption
Because a pre-engineered steel frame goes up so rapidly, your overall job site management becomes significantly simpler. There is less need for large, crowded construction crews running multiple cutting stations, which decreases the risk of job site accidents and reduces overall liability. The streamlined erection process minimizes traffic congestion around your property, making it an ideal option for expanding existing facilities within busy industrial parks or tight commercial lots.
Architectural Customization and Maximizing Clear-Span Space
Every commercial operation has unique layout requirements. A logistics warehouse needs vast, uninterrupted floor areas for forklifts to maneuver safely. An indoor sports complex requires high ceilings without obstructive supports. A retail showroom demands wide, open floor plans that can be reconfigured as inventory changes.
Why Clear-Span Interior Layouts Dominate Industrial Projects
Achieving wide, open indoor spaces with wood framing is incredibly difficult and prohibitively expensive. Wood beams simply lack the tensile strength to span long distances without relying on a dense matrix of interior load-bearing walls or frequent support columns. These interior pillars create permanent blind spots, restrict vehicle movement, and limit your layout flexibility.
Structural steel can achieve true “clear-span” designs stretching up to 300 feet wide without requiring a single interior vertical support column. This means 100% of the square footage inside your metal building is fully usable, flexible space. Whether you need to install massive heavy-duty pallet racking systems or map out fluid assembly lines, a steel structure accommodates your long-term operational growth without forcing you to work around structural obstacles.
Expanding Vertically with Mezzanine Floor Builders
If your commercial facility eventually outgrows its original ground-floor footprint, a steel building makes vertical expansion remarkably straightforward. Experienced mezzanine floor contractors can design and install heavy-duty freestanding secondary floors directly inside your existing clear-span structure.
By utilizing structural mezzanine installers to add a secondary industrial floor level, you can effortlessly double your storage capacity, add elevated administrative office zones, or create separate manufacturing platforms without undergoing a costly exterior building expansion. This unmatched spatial versatility is exactly why modern logistics and manufacturing firms look for commercial metal building contractors who specialize in custom interior steel systems.
The Critical Roles of On-Site Welding and Protective Metal Systems
A successful commercial facility project goes far beyond the primary exterior walls. It requires specialized metal integration, custom fabrication elements, and permanent safety infrastructure to keep your daily business operations running smoothly and safely.
When to Call On-Site Welding and Mobile Fabrication Experts
Even with the best factory prefabrication, custom field modifications and specialized equipment mountings are a normal part of industrial buildouts. Whether you need to secure heavy overhead crane rails, weld custom exterior access steps, or complete structural modifications during a building renovation, having access to certified welders in okc is essential.
Utilizing a prompt mobile welding service near me ensures that structural metal modifications are executed directly on your job site with maximum precision. High-quality on site welding guarantees that every secondary connection, customized support bracket, and structural repair matches the stringent engineering standards of your primary steel frame, maintaining full structural compliance across your entire commercial property.
Enhancing Commercial Security with Strategic Bollard Construction
Protecting your building’s exterior envelope and expensive utility systems is a top priority for any commercial enterprise. This is why proper bollard construction is an indispensable step in industrial site planning.
But what is a bollard in construction? Essentially, a bollard is a thick, heavy-duty short post engineered to create a permanent physical barrier between moving vehicles and vulnerable property assets.
By placing concrete-filled steel structural bollards around exterior electrical transformers, main water meters, loading dock doors, and customer walkways, you protect your building from accidental delivery truck impacts and enhance your overall property security. Working with local metal contractors ensures your security bollards are anchored deeply into the subgrade, providing maximum impact resistance where your facility needs it most.
Architectural Accents: Custom Canopy and Awning Contractors
Beyond structural protection and security, a commercial building must also remain comfortable, energy-efficient, and visually inviting for visiting clients. Incorporating custom exterior accents is where specialized canopy contractors and awning contractors provide the perfect finishing touch.
Installing heavy-duty structural metal canopies over your main loading docks and pedestrian entrances shields your employees, clients, and incoming freight from harsh Oklahoma sun and heavy rain. Additionally, partnering with experienced awning companies okc teams allows you to add custom architectural metal awnings above exterior windows. These durable additions significantly lower your building’s cooling costs by deflecting direct summer solar heat while elevating the professional aesthetic appeal of your commercial storefront.
Frequently Asked Questions About Commercial Metal Buildings
Is it true that metal buildings experience condensation issues in Oklahoma’s humid weather?
Condensation can occur in any building structure if moisture levels and indoor temperatures are not properly managed, but it is highly preventable in steel buildings. By working with professional metal building contractors, you can install a continuous high-R-value vapor barrier and commercial-grade fiberglass insulation pocketing. This system completely isolates ambient indoor air from the exterior metal panels, eliminating cold surfaces where condensation could form and ensuring a comfortable, dry interior environment all year long.
How do the foundation requirements differ between steel buildings and wood buildings?
Because pre-engineered steel buildings can span incredible distances and support substantial roof loads, they concentrate their structural forces into specific, engineered column anchor points rather than spreading the weight continuously along a traditional wood-framed sill plate. Therefore, a metal building requires a professionally engineered concrete pier and slab foundation. This foundation features heavy-duty steel anchor bolts embedded directly into deep concrete footings to firmly secure the primary steel columns against extreme wind uplift.
Can a metal building be modified or expanded in the future if my business grows?
Yes, exceptional scalability is one of the greatest advantages of choosing a pre-engineered steel structure. Metal structures are designed with modular endwalls, meaning a structural steel contractor can simply remove the exterior wall sheets, bolt on additional primary rigid frames, and extend your facility’s length with minimal disruption to your daily business operations. You can also easily work with mezzanine floor builders to add interior levels without changing your building’s exterior dimensions.
How does the fire resistance of a steel building compare to traditional timber framing?
Structural steel is inherently non-combustible, meaning it will not ignite, burn, or add fuel to an active building fire. Wood framing acts as a direct fuel source, allowing structural fires to spread rapidly through walls and roof systems. Because a steel building remains structurally intact far longer during an internal fire, it provides occupants with critical evacuation time, slows fire progression, and often results in substantially lower commercial property fire insurance premiums.
Frequently Asked Questions About Metal Contractors
What specific geographical areas do you serve around Oklahoma City?
Metal Contractors proudly provides comprehensive structural steel fabrication, metal building erection, and custom metal fabrication near me to clients located across Oklahoma City and the surrounding region within a 50-mile radius. Our active service footprint includes major neighboring municipalities such as Moore, Norman, Edmond, Yukon, Mustang, Midwest City, Del City, and Shawnee.
Where is your main office located, and how can we request a project consultation?
Our corporate headquarters and custom metal fabrication shop are located at 219 Southeast 29th Street, Oklahoma City, OK 73129. If you are ready to discuss your upcoming commercial, industrial, or residential metal project, you can easily reach our office by calling 405-925-1531 to speak directly with an estimator or schedule a free, comprehensive face-to-face project consultation.
Do you provide both off-site factory fabrication and on-site field support?
Absolutely. We operate a fully equipped, state-of-the-art metal fabrication shop where we handle precision cutting, bending, and assembly of custom metal products and components. Additionally, we deploy fully mobile field crews who specialize in high-precision on site welding, metal building repair, mezzanine installations, and structural repairs directly at your job site to keep your project moving forward smoothly.
What quality control standards and certifications does your team follow?
At Metal Contractors, safety and craftsmanship are the foundational pillars of our daily operations. Our field crews and fabrication technicians are fully insured, highly certified professionals who closely adhere to all local Oklahoma commercial building codes and industry-standard safety practices. We use only premium-grade structural materials and advanced, calibrated equipment to ensure that every weld, column connection, and architectural accent we install meets the highest standards of structural integrity and longevity.
Making the Best Strategic Investment for Your Business
When evaluating the long-term future of your business facility, choosing pre-engineered structural steel over traditional wood framing is the smartest, most reliable choice you can make. The unmatched structural strength, high-speed erection timelines, zero-maintenance durability, and sweeping insurance discounts make steel buildings the clear leader in modern commercial development.
By avoiding the common pitfalls of wood construction—such as rot, pest infestations, and costly structural weather damage—you ensure that your business operates out of a safe, highly efficient, and endlessly adaptable space. Partnering with dedicated local experts ensures your project transitions seamlessly from an initial blueprint into a durable, high-performing physical asset designed to serve your business for decades.
About Metal Contractors
Headquartered at 219 Southeast 29th Street, Oklahoma City, OK 73129, Metal Contractors has established itself as Oklahoma City’s premier, trusted metal construction company. With years of deep industry expertise, our team comprises highly trained engineers, expert project managers, and certified welders dedicated to delivering unparalleled quality in commercial metal building construction, structural steelwork, and custom metal fabrication.
We pride ourselves on maintaining an unyielding commitment to job site safety, code compliance, and customer-centric service. Whether we are fabricating complex clear-span commercial frames, installing safety infrastructure like bollards, or deploying our mobile welding units for critical on-site repairs, we utilize top-grade materials and cutting-edge techniques to ensure your project is completed on time, within budget, and built to endure Oklahoma’s toughest conditions. Contact us today at 405-925-1531 to partner with a reliable team dedicated to turning your structural vision into a permanent, high-value reality.